
engineering · strategy
What IWF Atlanta 2026 taught us about wood framing (and why we're building Panelize.app)
Takeaways from IWF 2026 Atlanta: prefab wall panels went industrial, the bottleneck moved from machine to data, and the bottom of the market is still unserved.
By Pablo Gancharov

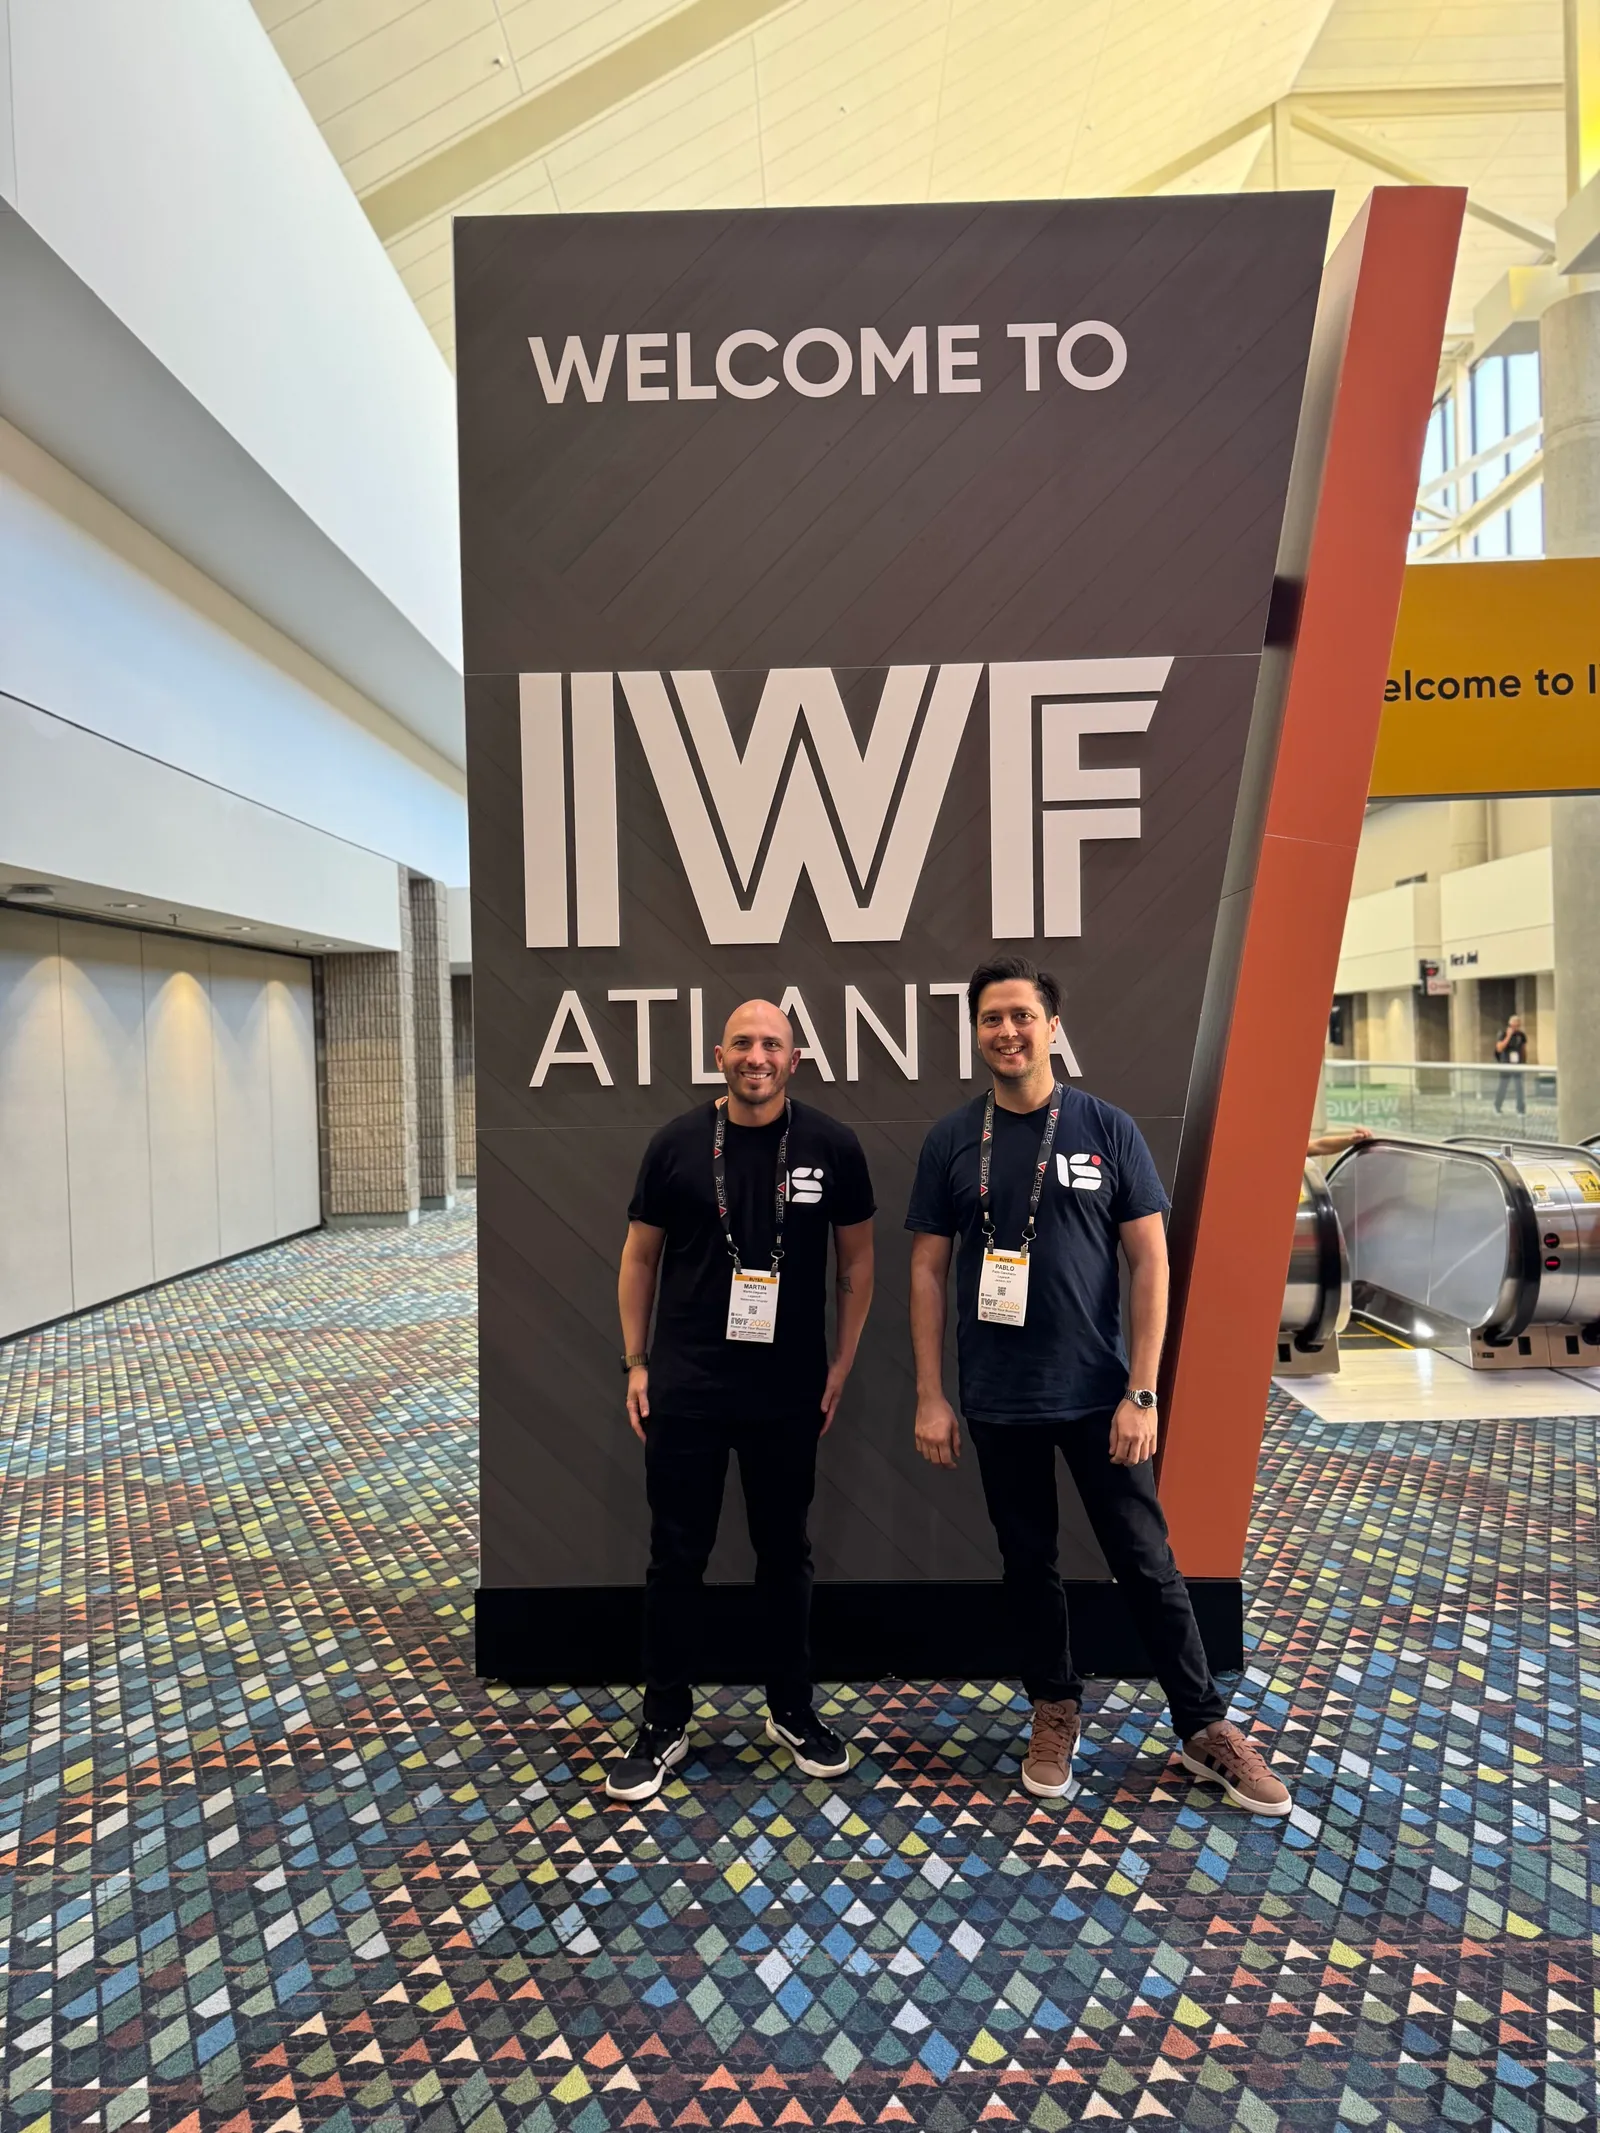
We spent four days on the IWF 2026 floor in Atlanta this August, and three things stood out. Prefab wall panels have gone fully industrial, and you can now buy a complete production line off the shelf. The bottleneck has moved from the machine to the data feeding it. And the bottom of the market, the thousands of small framing firms, still has nothing built for it. That last gap is why we’re building Panelize.app, and why we keep showing up in person to firms doing AEC software development work.
Why we show up in person
We’re based in Uruguay, a country of 3 million people in South America. We were remote workers before remote was normal. Being born somewhere small pushes you to look outward for problems worth solving at scale. For us, that’s information problems in the AEC industry.
We travel for it once or twice a year. Autodesk University and other conferences, many times over: Las Vegas, New Orleans, San Diego, Colorado, London, Paris, off the top of my head.
We run a B2B company, and companies don’t close deals, people do. So we show up, put a face to the name, and talk through ideas and problems in person. That’s how you build the relationships that carry a project to the finish with both sides winning. It’s the same reason we got certified as steel framing installers: the best data source in this industry is standing on the floor.
Prefab was the center of the show
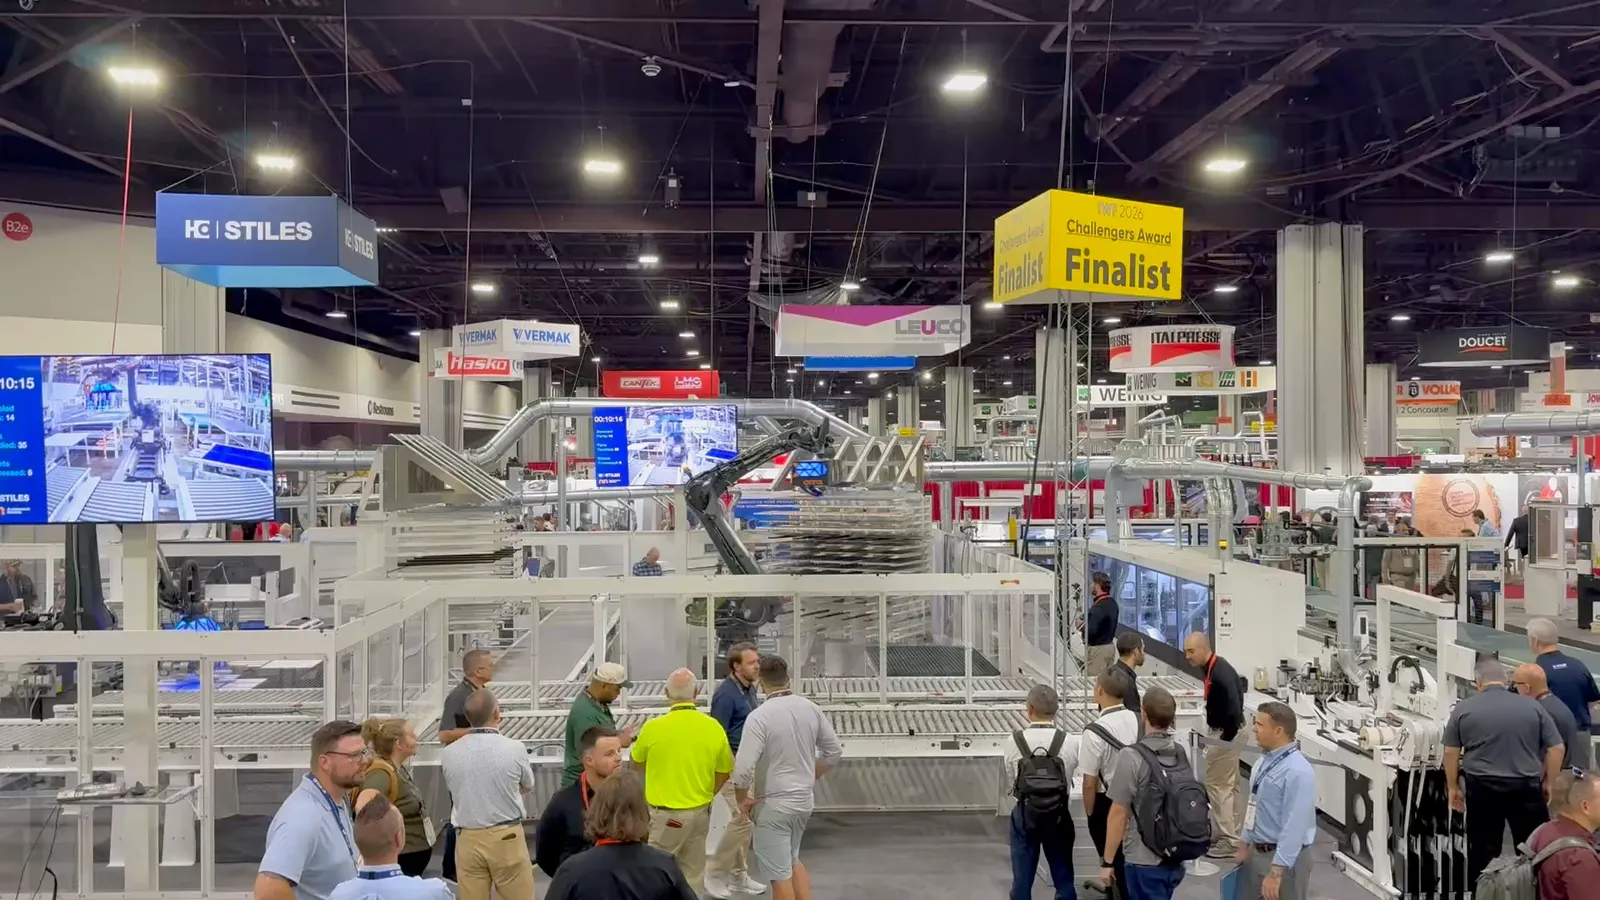
Right past the registration desk, the first thing we saw was a robot framing a wood wall, start to finish, with nobody touching it. We came expecting woodworkers and drills. Those were there. But they were outnumbered by 6-axis arms and CNC router cells.
The companies buying the most floor space were the industrialized, panelized-work vendors. That’s a clean read on where the market’s attention and money are going: production lines running 24/7, cutting, planing, sanding, painting, drilling, and setting complex hinges.
You can just buy the machines now
Standing up an automated line now feels closer to shopping than to systems integration. Companies like Homag, Kallesoe, and Weinmann sell complete pipelines to process glulam, CLT, prefabricated wall panels, or floor cassettes, with named lines like Wallteq and Buildteq for the panel and assembly steps.
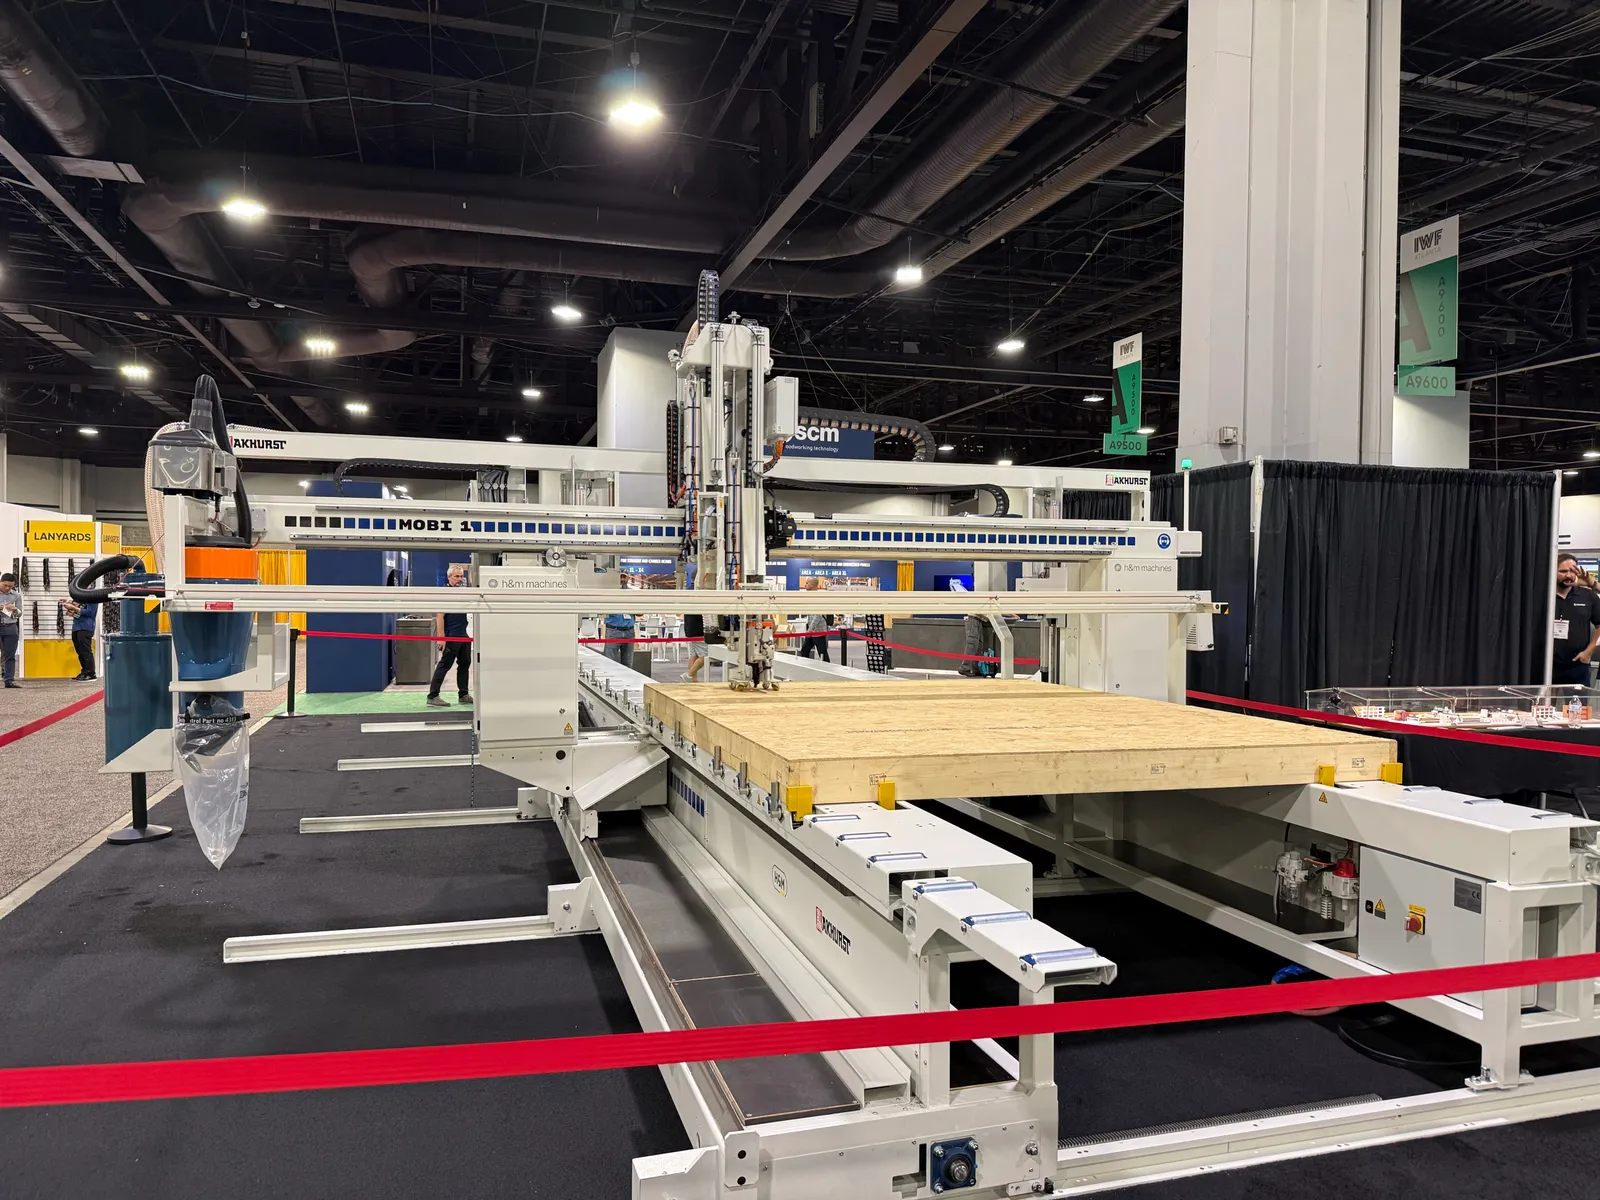
The engineering risk of going industrial has largely been priced out. You’re buying a finished product now, and the old risk that five vendors’ machines wouldn’t talk to each other has been engineered out of the purchase.
The bottleneck moved from the machine to the data
This was the takeaway that hit closest to home. The machine can make cuts perfectly. The hard part is the list of cuts you feed it, and that turns out to be an information problem.
A robot will happily cut anything. Someone still has to tell it “this long, this many, this hole here.” Two things follow from that.
The deliverable in framing is turning into a data package instead of a drawing set. And whoever owns the step where a design becomes that package controls a large part of the workflow. It’s the same single source of truth problem we keep running into across construction software, wearing a shop-floor hat.
Labor is the pitch, sustainability is secondary
You’d expect the sustainability story to lead. It mostly doesn’t. Firms are moving to prefab because they can’t staff crews and can’t hold a schedule. Automation gets sold as the way a small crew puts up more square footage per week. Carbon footprint shows up as a secondary benefit, tied to waste reduction and a few other factors.
The small firms still have nothing built for them
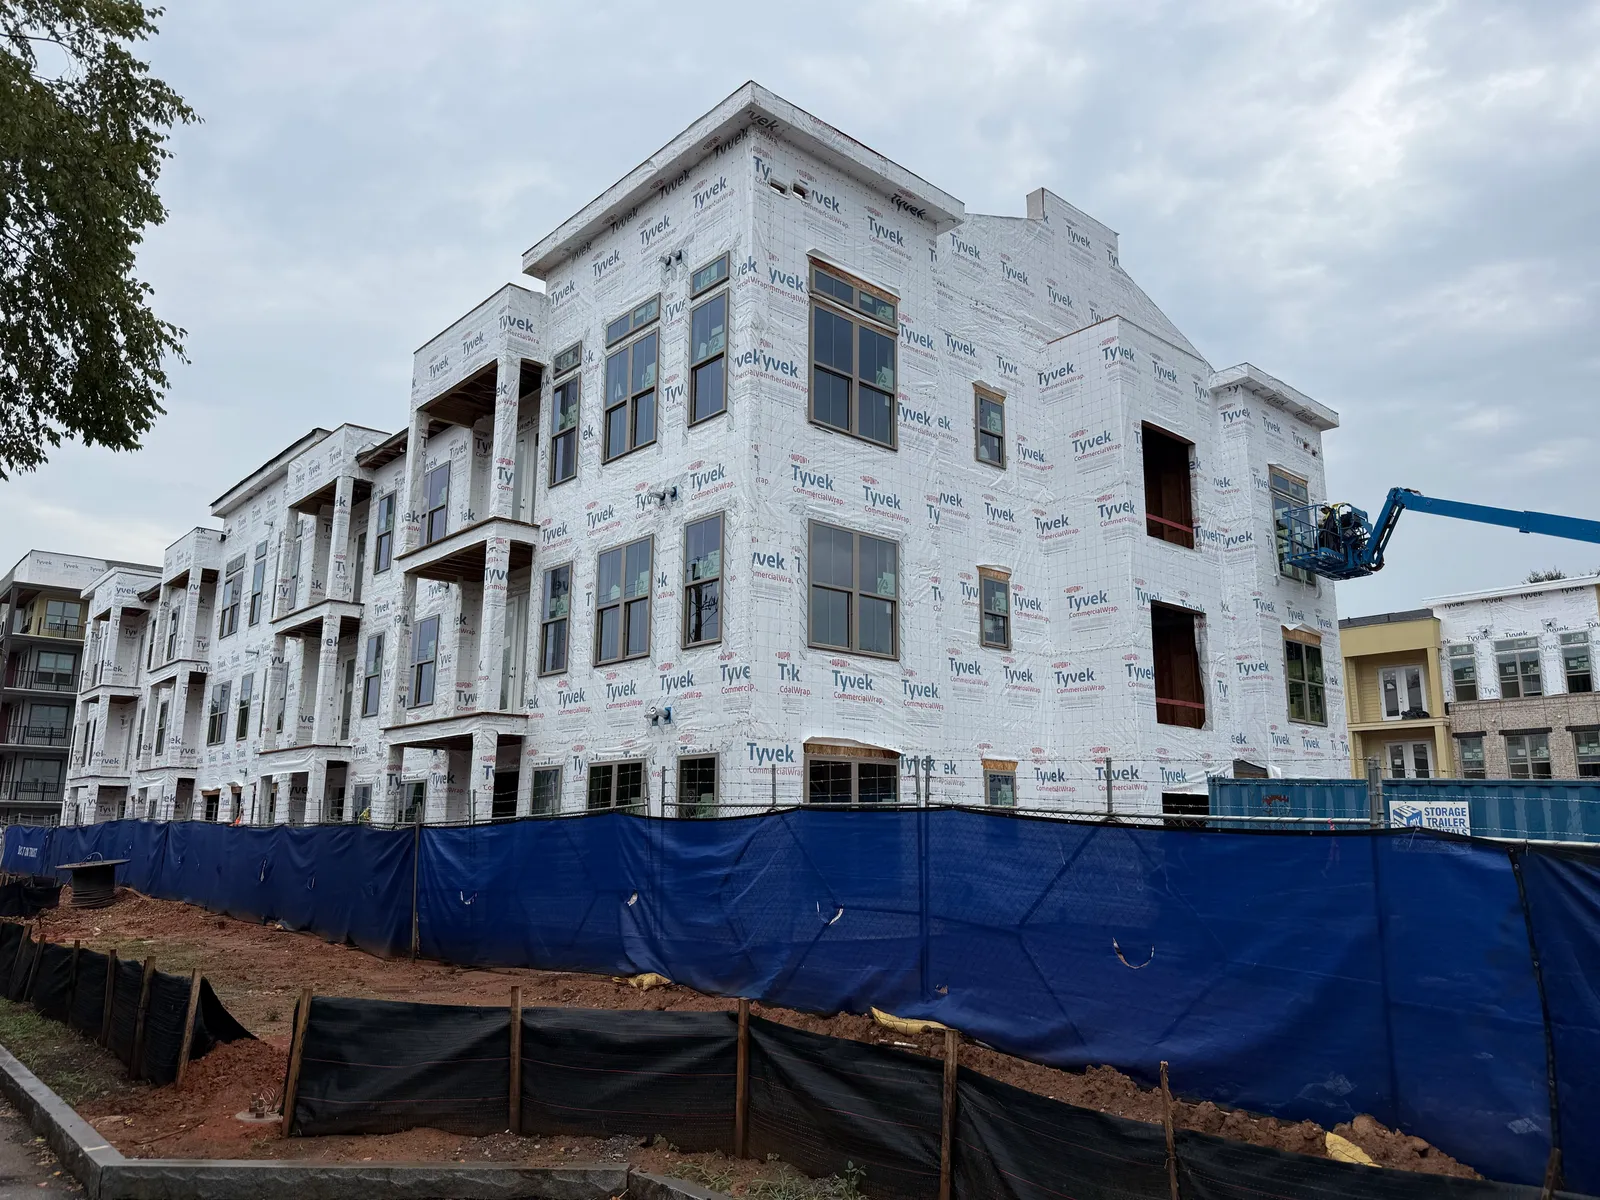
Here’s the gap we came home thinking about. Almost everything on that floor is built for big factories. That’s fine, and it’s where a lot of the volume sits: the top 10 US homebuilders closed 44.7% of new single-family homes in 2024, per Eye on Housing (306,932 of 686,000).
But the vast majority of firms are tiny, and they still dominate custom and infill work. The big builders also lean on those smaller subcontractors to actually execute their projects. And those small firms rarely have an R&D budget or an internal tools team. They stick to proven, boring formats: DWG, Excel, plain CSV.
Nothing at IWF was built for them.
Are prefab wall panels only for large builders?
No. The machines on the IWF floor are aimed at large factories, but panelized construction itself scales down. A prefab wall panel is just a framed, partly finished wall section built to a cut list instead of assembled stick by stick on site. The barrier for a small firm isn’t the concept, it’s tooling: turning a floorplan into an accurate cut list and shopping list without a factory-grade software stack. That’s the gap we’re building for.
What we’re doing about it
Panelize.app is our bet on those firms. Same idea as the big factories: a floorplan becomes a set of walls, and every wall becomes a cut list and a shopping list. It runs in a web browser, it’s free to start, and you don’t need a factory to use it.
If you run a small construction firm, you probably already have your stack: SketchUp, StruCalc, AutoCAD, Chief Architect Premier, Home Designer, FreeCAD. Panelize sits alongside that. It’s a free tool focused entirely on dry construction, and it’s early enough that early adopters still shape the backlog. We’ve shipped free tools with no tiers before, like our LiDAR scanner. If that’s interesting, tell us and we’ll figure out how to work together.
Meanwhile we’re testing it the hard way. The next milestone is building a garage from exactly what the tool calculates, then taking whatever breaks in the field back into the product.