We asked Claude for a floor plan from a phone video 15 times
We turned a phone walkthrough into a floor plan with Claude 15 times for $10.12. The layout held up every time. Room sizes swung by nearly 3x between runs.
By Pablo Gancharov
engineering · strategy

Claude can turn a phone walkthrough video into a floor plan, as long as you only need the rooms and how they connect. We ran the same 478×850 video of a house in Punta del Este through our pipeline 15 times. Every run found all 6 rooms and labeled them correctly.
The sizes were another story. With identical input, the living/dining room came back as 21 m² in one run and 45 m² in another.
We were testing whether more frames would make the plan better. They didn’t. The 15 runs cost $10.12 in total, and the most expensive setting was no better than one that costs a quarter as much.
This is the third post in our series on turning captures into structured data, after our free LiDAR scanner and turning floorplan PDFs into data.
How does the pipeline turn a video into a floor plan?
Our pipeline takes a walkthrough video and returns a floor plan. The input is an ordinary phone video: someone walks through the house, filming as they go.
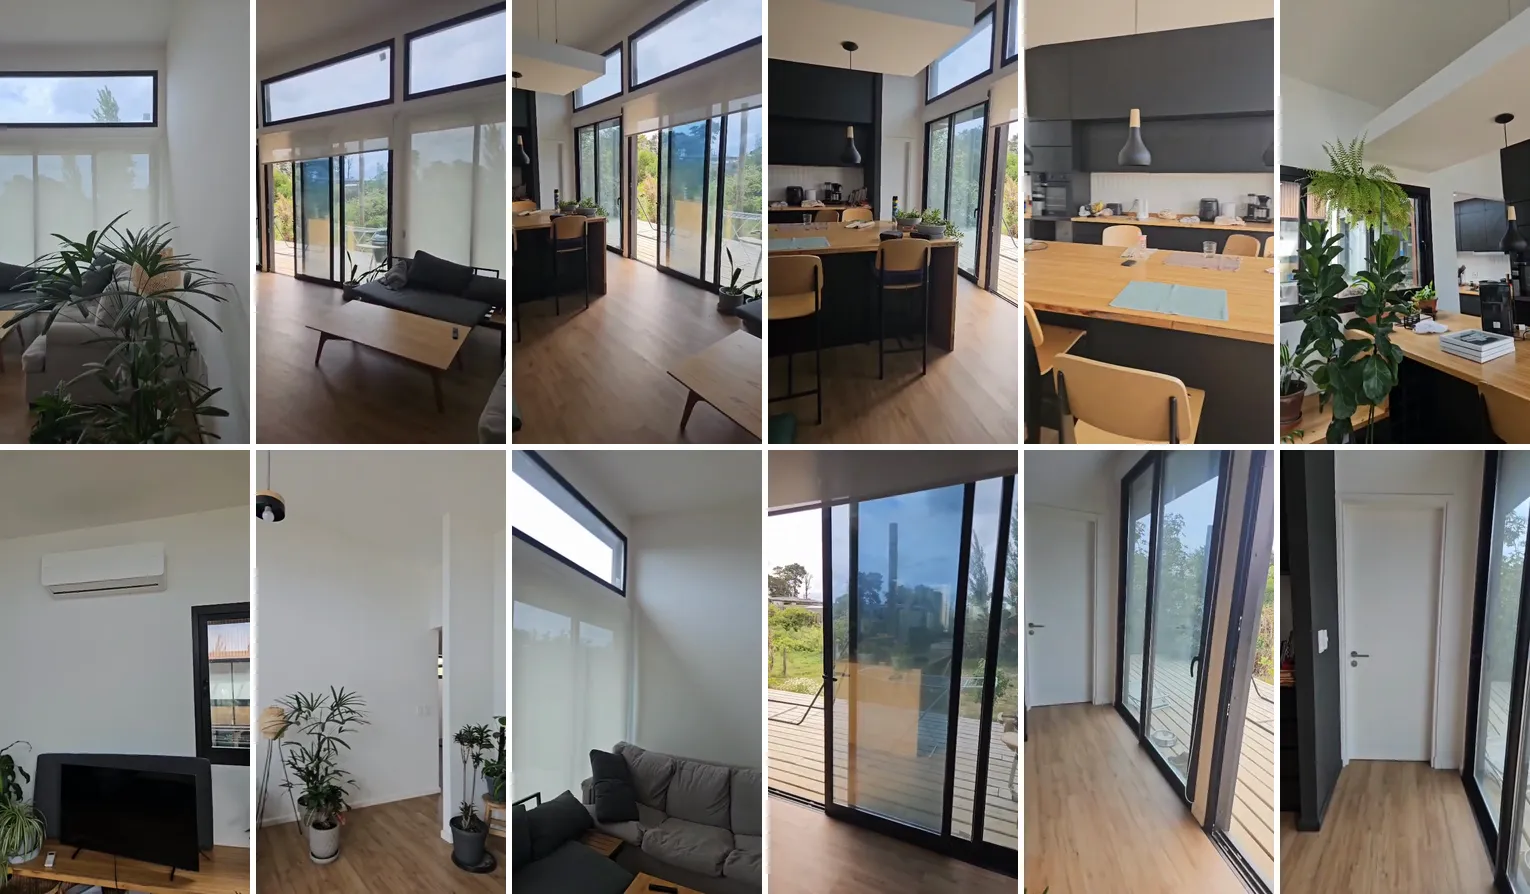 Twelve evenly spaced frames from 25 seconds of the walkthrough. This is the living/dining room whose size kept changing between runs.
Under the hood the pipeline is short:
- Pull frames from the video at 3 per second.
- Drop the blurry ones.
- Pick N frames spread evenly across the video.
- Send them to Claude (Opus 5.5, effort high) at up to 1568 px on the long edge, and ask for a plan.
In normal use the pipeline sends 40 to 150 frames, depending on how long the video is. We picked that range by feel. This experiment was about checking it.
Does sending more frames give you a better floor plan?
We tried 5 frame counts: 40, 80, 150, 300, and 600. Each one ran 3 times, because Claude gives you a different plan every time you ask. One run per setting would mostly measure luck.
Scoring had a limit we couldn’t get around. Our reference plan for the house lists the rooms and how they connect, but it has no wall measurements. So we scored rooms found, room shapes, and connections, plus how much the areas moved between repeats. We couldn’t score measurement accuracy at all.
| Frames | Input tokens | Cost, 3 runs | Cost per run | Rooms correct | Shapes | Connections | Total area (mean) | Area spread between repeats |
|---|---|---|---|---|---|---|---|---|
| 40 | ~25k | $0.61 | $0.20 | 0.82 | 0.72 | 0.68 | 97 m² | 4.4% |
| 80 | 50k | $0.73 | $0.24 | 0.86 | 0.67 | 0.79 | 92 m² | 5.5% |
| 150 | 91k | $1.35 | $0.45 | 0.82 | 0.67 | 0.70 | 97 m² | 2.6% |
| 300 | 181k | $1.57 | $0.52 | 0.90 | 0.89 | 0.87 | 92 m² | 10.6% |
| 600 | 360k | $5.85 | $1.95 | 0.82 | 0.78 | 0.72 | 91 m² | 7.5% |
Each run took 1.5 to 3 minutes. At this resolution a frame costs roughly 600 input tokens.
What held up
All 15 runs found the 6 rooms and named them right. If what you need is “which rooms exist and which door leads where,” a phone video gets you most of the way today.
The same mistake, 14 times out of 15
14 of the 15 runs drew a separate kitchen. The kitchen is open to the living/dining room, so the reference counts it as part of that room. Two runs also added a hallway that isn’t there.
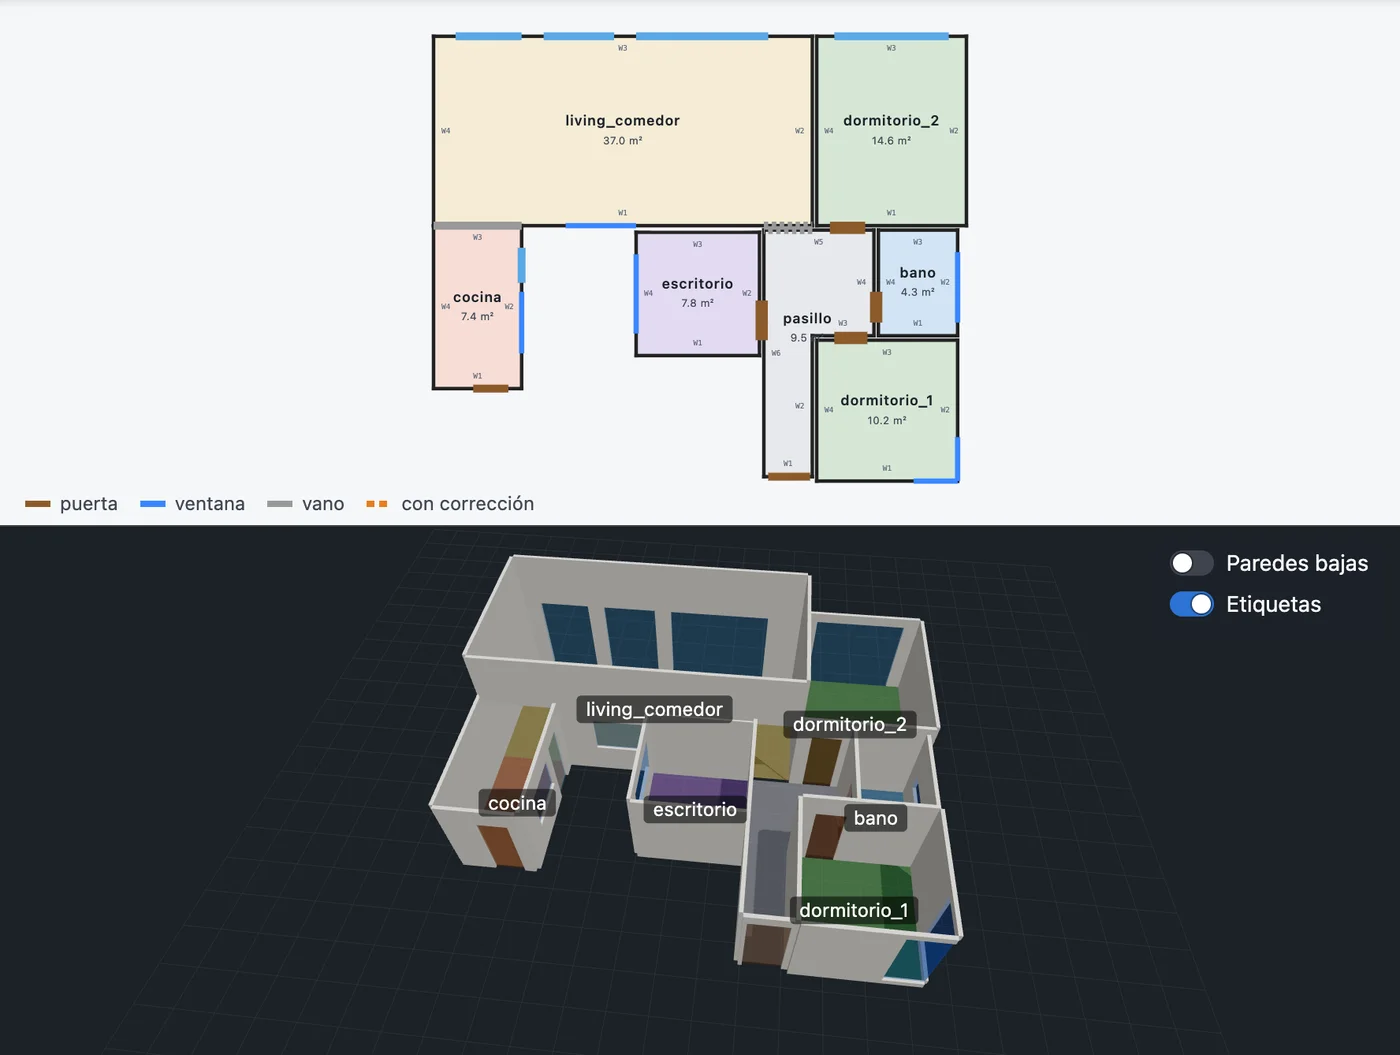 A generated plan in our review tool, as a 2D plan and a 3D model (labels in Spanish). The separate cocina (kitchen) on the left is part of the living/dining room in the reference plan.
I’ll take a mistake that repeats over one that doesn’t. You can write a rule for a mistake that shows up 14 times. A random one, you can only average away. And this one costs more than an extra room: it also moves area in and out of the living/dining room, as the sizes below show.
300 frames scored best, and that proves very little
One of the 300-frame runs was perfect. The setting also had the best average on all three scores.
But the gap between 300 and the rest is about the size of the run-to-run variation. With 3 repeats per setting, that’s not enough to say 300 is better. It also had the widest total-area spread of the five (10.6%). If we’d run each setting once, it would have been easy to see that perfect plan and ship 300 frames as the new default.
Room sizes don’t settle down with more frames
This is the result that matters most:
- On average, individual room areas moved 7 to 12% between repeats, at every frame count.
- The worst swings were much bigger. The living/dining room ranged from 21 to 45 m², and that range showed up inside the 600-frame setting alone.
- The entrance hall ranged from 5 to 14 m², nearly 3x.
- Total area stayed between 84 and 106 m², with no trend as frames went up.
Two things drive that swing. The first is where one room ends and the next begins. The kitchen is open to the living/dining room, and the runs don’t agree on whether it’s a room of its own. Most split it out, but not all, and a run that folds it in reports a much bigger living/dining room. In the plan above, the two come to 37.0 m² and 7.4 m², or 44.4 m² together, almost exactly the 45 m² high end. That part isn’t a measuring error. It’s a boundary the model draws differently from run to run.
The second is scale. A single phone video has no built-in scale. Claude estimates size from things it recognizes, like doors, beds, and counters, and each run guesses a little differently. More frames show it more doors and beds. Every one of them still gets sized by eye.
600 frames cost 4x and bought nothing
At 600 frames a run costs about $1.95, more than 4 times the $0.45 for 150 frames. It scored no better than 150 on any measure.
Why couldn’t we test resolution?
The obvious next question is whether sharper frames help. We couldn’t test it with this video.
The Punta del Este file is 478×850 pixels, and it had already been recompressed before it reached us. The pipeline sends frames at up to 1568 px on the long edge, so these frames already went to Claude at full size. Raising the limit to 1920 px would change nothing.
To test resolution we need the original file from the phone, at 1080p or 4K. That’s the next experiment. It’s also a reminder to check what your real inputs look like before tuning settings for inputs you don’t get.
What we’re changing, and what we test next
We’re keeping the cap at 150 frames. 300 is the most we’d consider, and only if a larger test backs it up.
Next steps, in the order we expect them to pay off:
- Measure the Punta del Este walls with a laser meter, so we can finally score measurement error.
- Give Claude one real measurement, like a single wall length, and see if that fixes the scale for the whole plan.
- Add a rule for open-plan kitchens, so every run draws the same boundary and the living/dining area stops moving with it.
- Run each video 3 times and keep the middle value, to cut the run-to-run swing.
- Test resolution with the original phone video.
Number 2 is the one I’d bet on. If one tape-measure reading pins the scale, the user’s ask goes from “film your house” to “film your house and measure one wall.” That’s a small price for numbers you can use.
What this means if you’re building something like it
One run of a vision model is a sample. A demo that produces one great floor plan tells you very little about the next one.
So before tuning frames, resolution, or the prompt, run each setting enough times to see the noise, and score it against a reference you trust. Otherwise you end up tuning against noise. Our $10.12 showed us that the expensive setting was waste and that the real problems are scale and where rooms begin and end. Learning that after shipping a “4x more frames” upgrade would have cost a lot more.
This is the same gap we keep running into on AEC software work: a capture feature is quick to demo and slow to trust. If you have a working AI prototype and want a second opinion on whether it’s measuring the right thing, talk to us.
Quick answers
Can you make a floor plan from a video? Yes, for layout. In our test, Claude found and labeled every room in all 15 runs from a phone walkthrough. Room sizes varied by nearly 3x between runs, so don’t trust the dimensions without a reference measurement.
How many frames should you send to get a floor plan from video? 40 to 150 was enough in our test. 300 scored slightly better but within the noise, and 600 cost 4 times as much as 150 with no improvement.
How much does it cost to generate a floor plan from video with Claude? With Claude Opus 5.5 at high effort, $0.20 to $0.52 per run for 40 to 300 frames, and about $1.95 at 600 frames. Each run took 1.5 to 3 minutes.
Do you need LiDAR to get accurate dimensions? If you need measurements you can trust today, yes. LiDAR captures scale directly, which is exactly what a plain video lacks. Our free LiDAR scanner for iOS exports scans you own. If you’re starting from drawings instead, see how we turn floorplan PDFs into structured data.