
The challenge
DCNE engaged Lagarsoft for an Autodesk Forge Viewer proof of concept around their building and HVAC modeling work. The POC made it clear an off-the-shelf viewer was not going to carry the workflow long term: too many shortcuts were missing, too much of the practice did not map onto a generic surface. They needed a tool designed around how DCNE engineers actually work, not bent to fit one made for everyone.
Approach
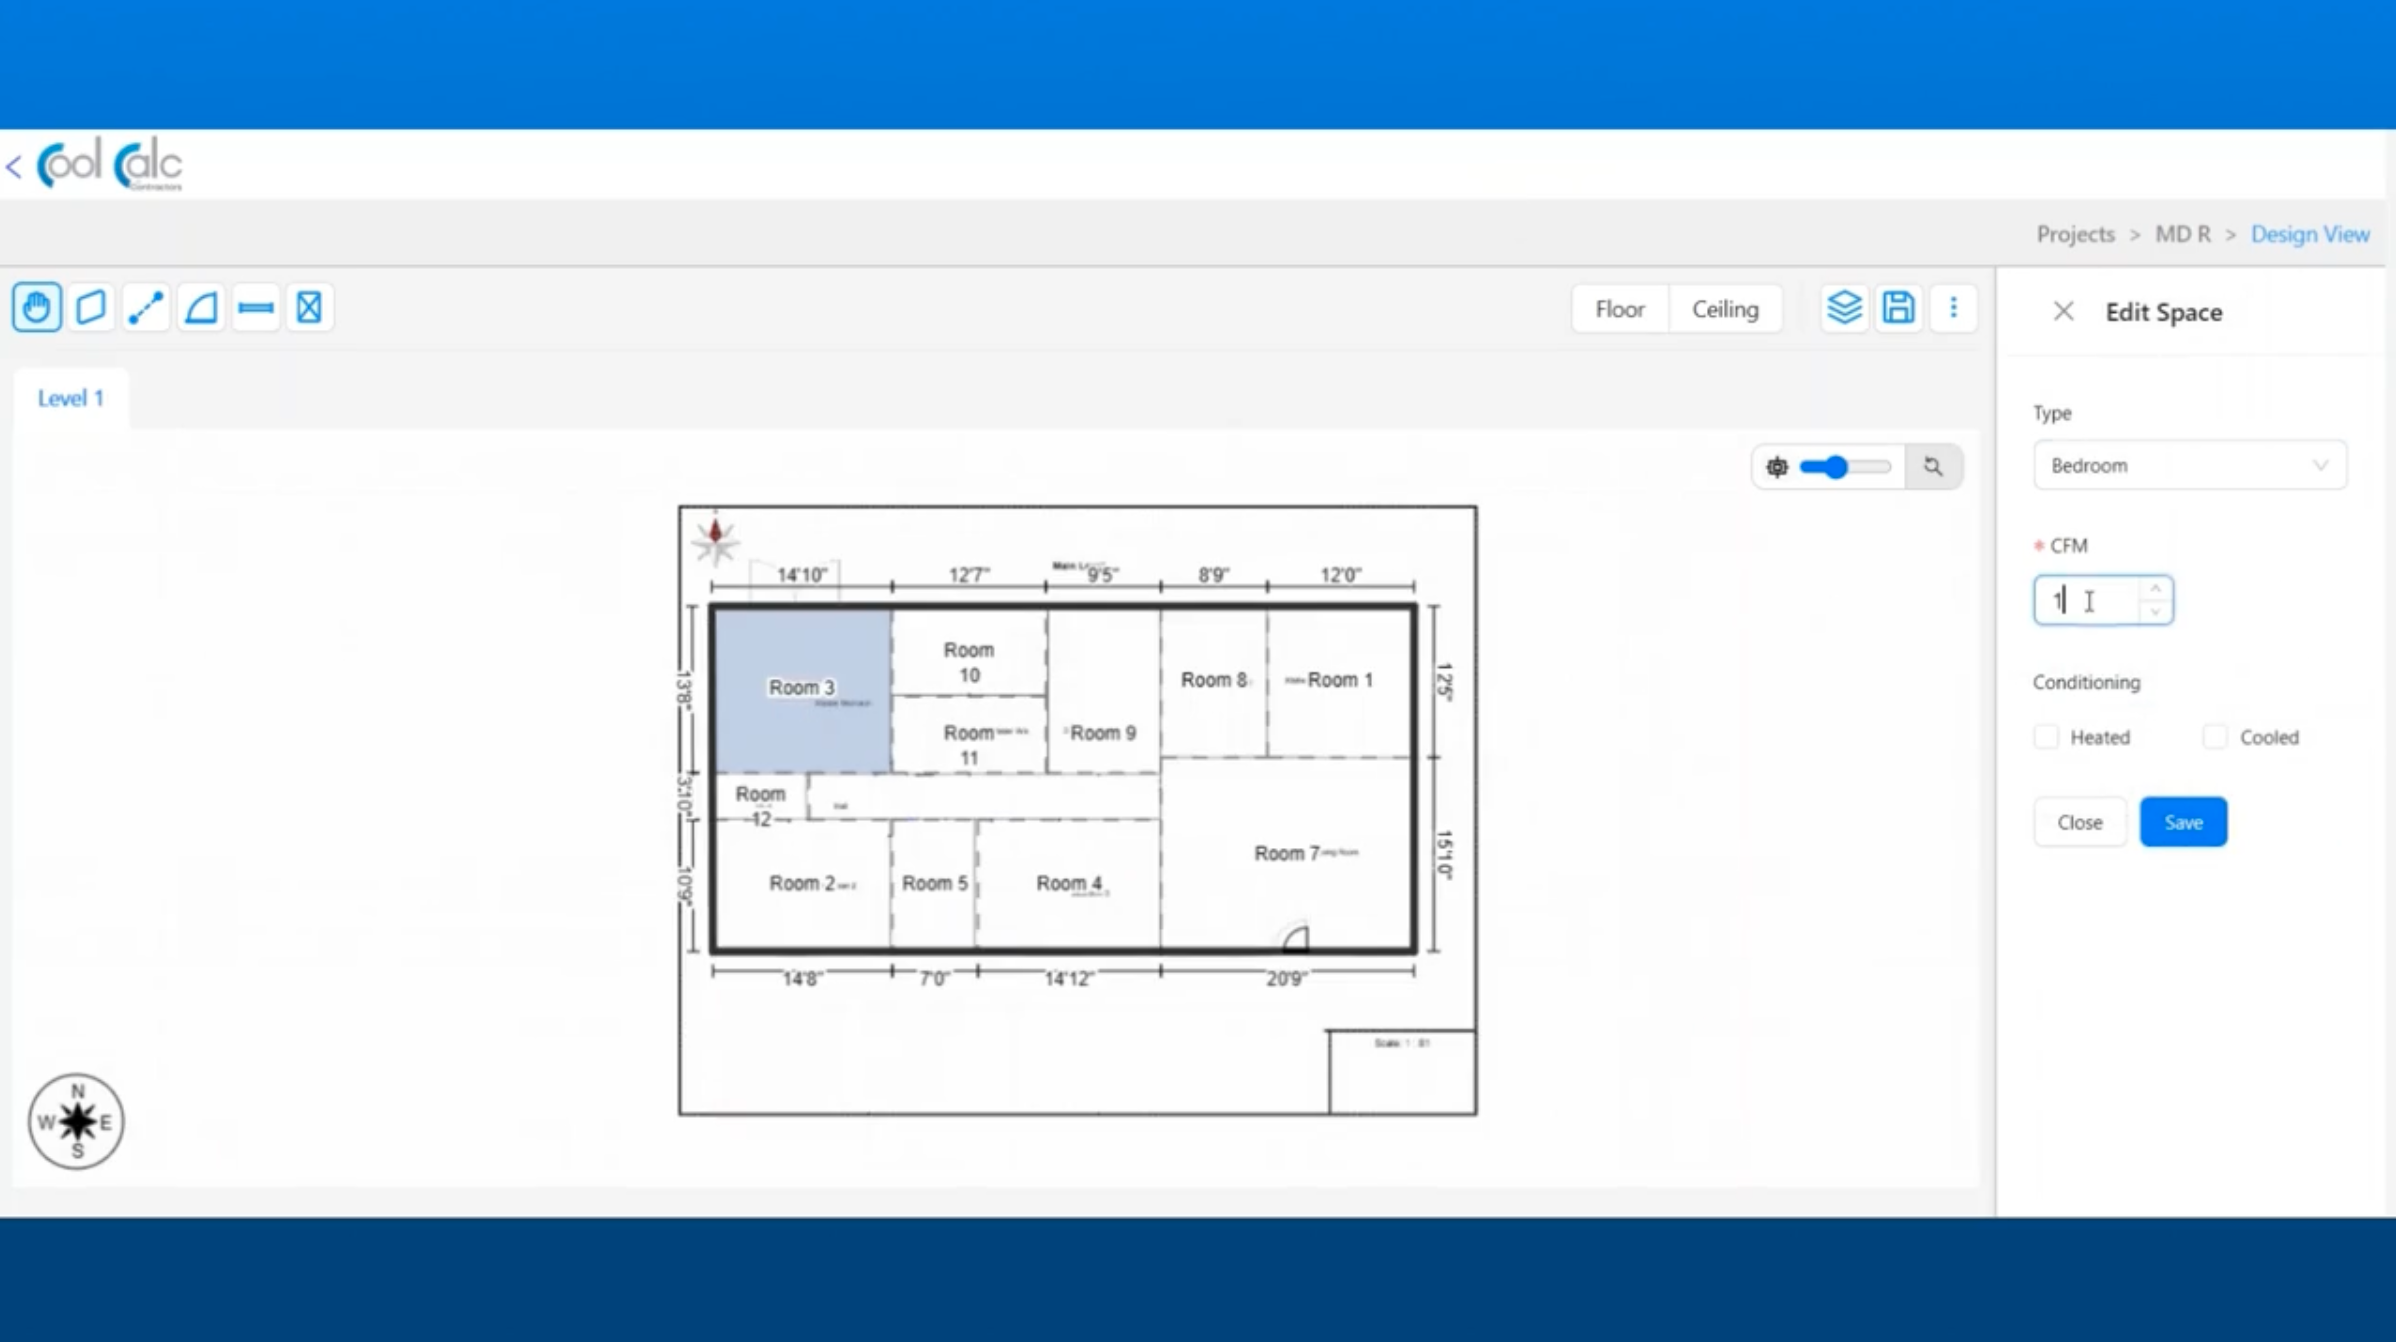
Lagarsoft used what the POC surfaced and turned it into a full custom 2D and 3D modeling application for floor plans and HVAC systems. The engagement moved from validating Forge Viewer to designing a tool around DCNE’s engineering practice: a familiar feel for the team, but with workflows and shortcuts shaped to how they actually design buildings and HVAC.
What we built
- 2D floor plan modeling tailored to DCNE’s building work
- 3D modeling surfaces for HVAC systems alongside the architectural model
- Per-room configuration aligned with how DCNE engineers think about the building
- Workflows shaped around DCNE’s engineering practice rather than a generic CAD interface
Outcome
DCNE’s engineers now design floor plans and HVAC systems inside a tool built around their practice. The application is in production today and still evolving with the engineering team, so the software keeps tracking how the practice itself develops rather than locking it into a fixed shape.
Frequently asked
- Why didn’t DCNE stay on Autodesk Forge Viewer?
- The POC showed an off-the-shelf viewer would not carry the workflow long term. The team needed shortcuts and surfaces shaped around their practice, which a generic viewer could not provide without becoming a constant source of friction.
- What does the tool actually do?
- It is a custom 2D and 3D modeling application for floor plans and HVAC systems. DCNE engineers use it as their primary design surface, with workflows tailored to how they actually work.
- Is the application still being developed?
- Yes. It is in production today and still evolving alongside the practice. As DCNE’s engineering work shifts, the application changes with it.
Related services
More from Lagarsoft's AEC software development bench.